
Address
235 Moseywood Road, Kidder Twp, PA
Price
$ 599,000
Property Attributes
- MLS#778175
- TypeSingle Family
- Listing Status Active
- CountyCarbon
- CityKidder Twp
- AreaKidder South
- NeighborhoodSplit Rock
- Zip18624
- Style
- Taxes$ 6332
- Price$ 599,000
- Bedrooms3
- Full Bathrooms3
- Half Bathrooms0
- Sqr Footage2936
- Lot Size1.805 Acres
Data Source:
Greater Lehigh Valley MLS (GLVMLS)
Property Description
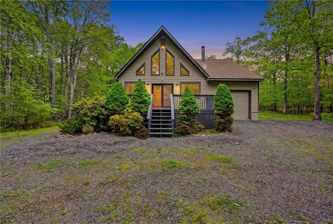
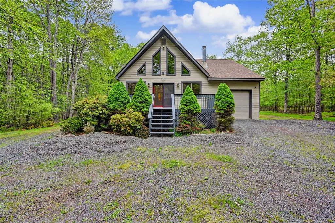
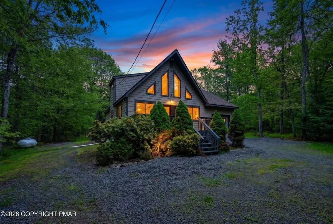
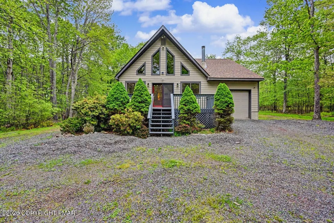
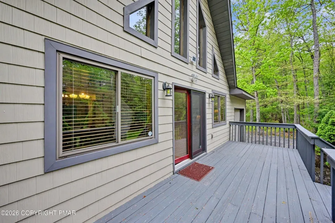
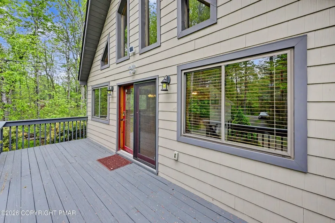
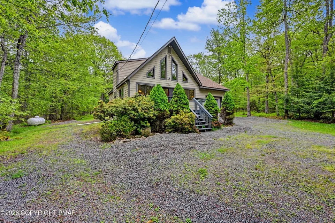
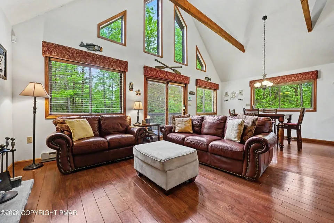
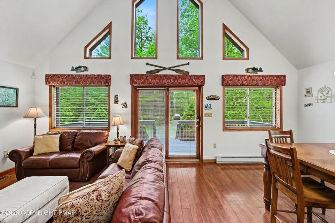
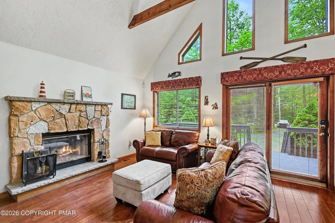
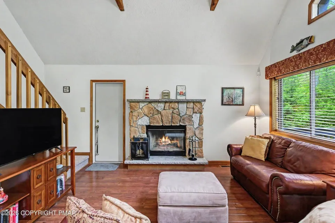
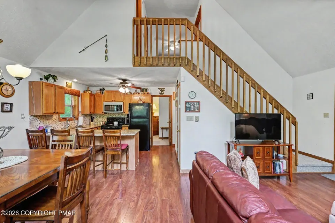
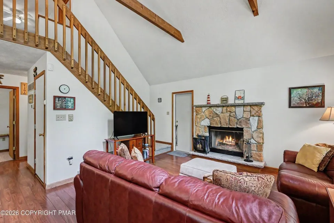
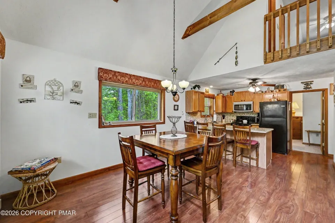
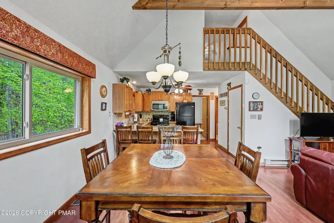
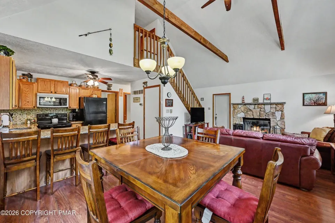
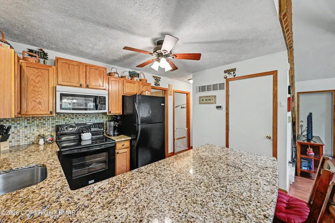
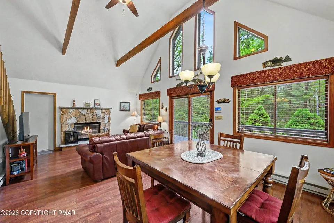

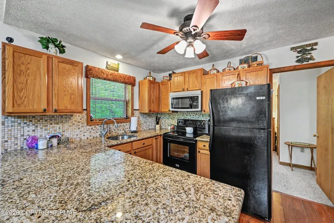
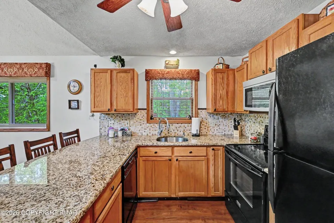
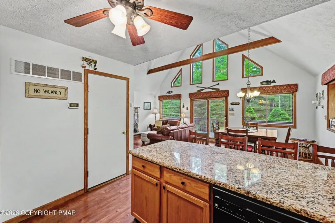

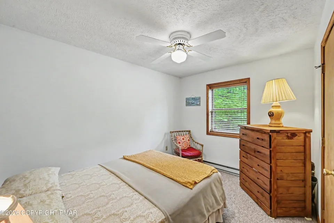
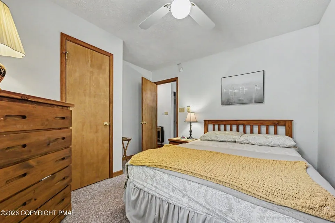
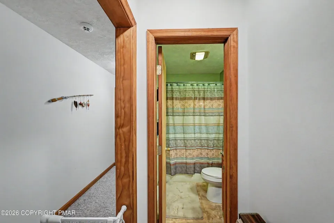
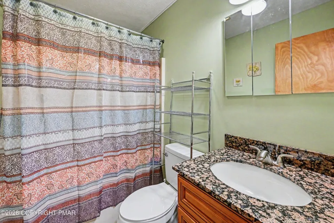
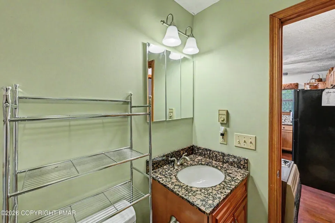
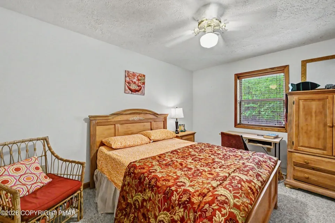
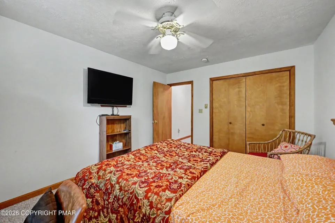
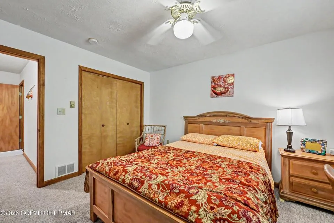
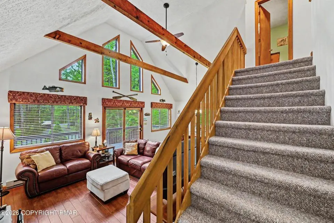
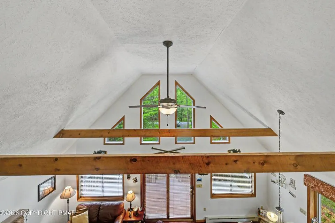
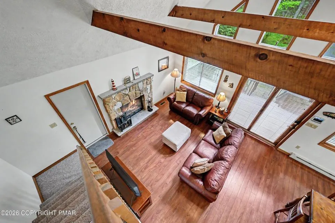
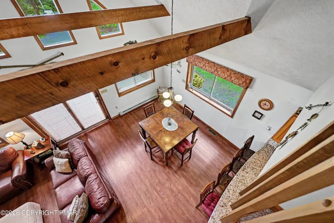
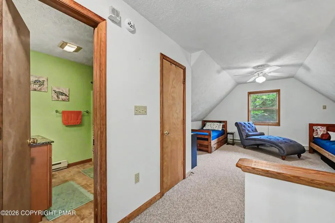
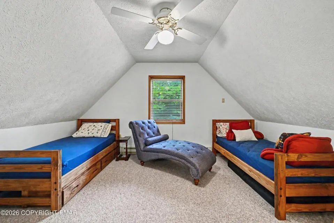
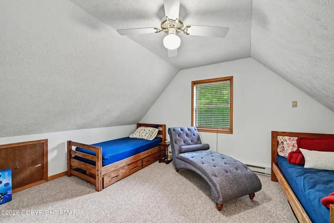
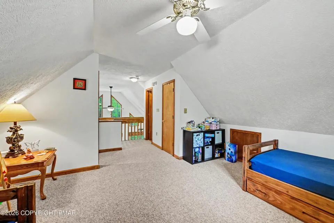
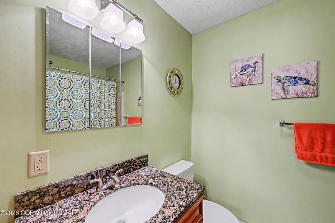
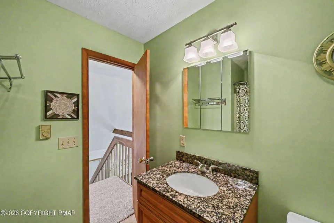
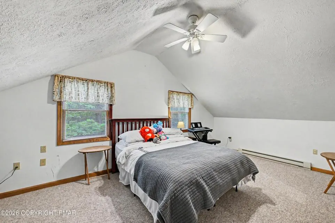
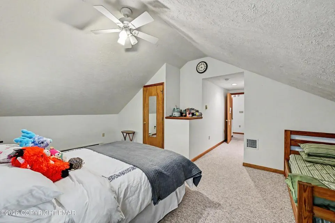
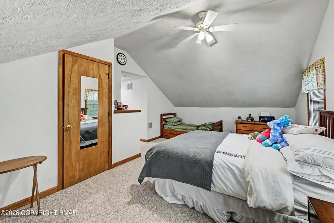
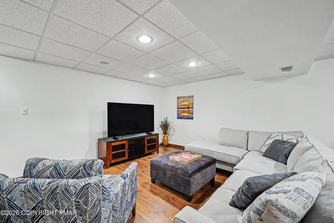
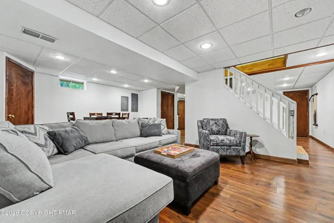
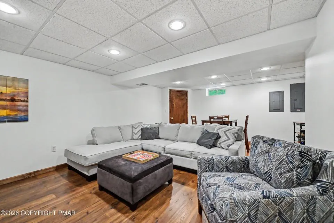
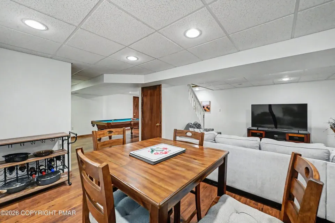
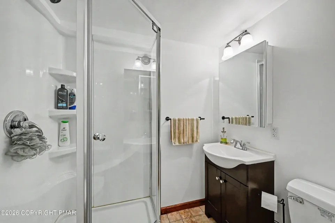
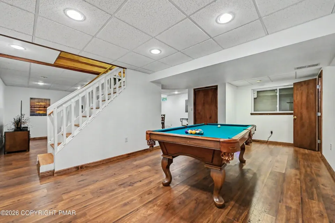
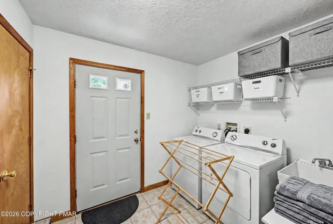
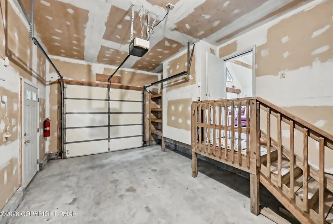
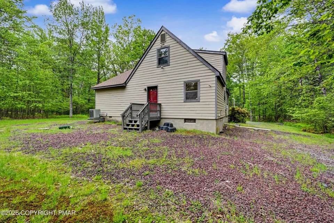
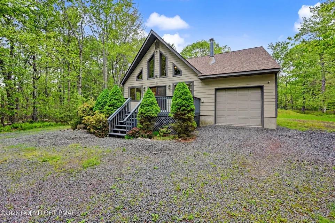
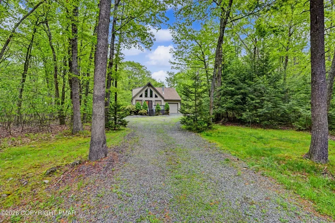
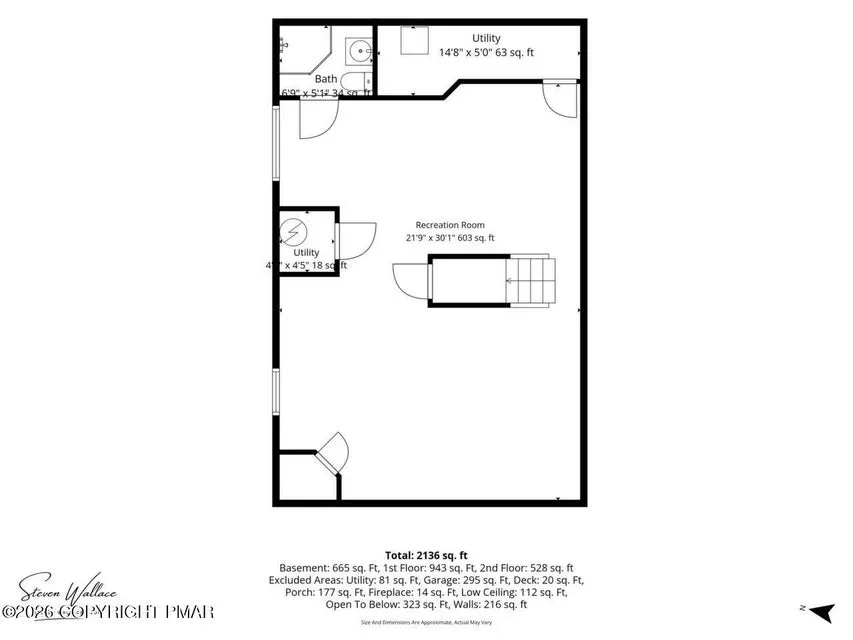
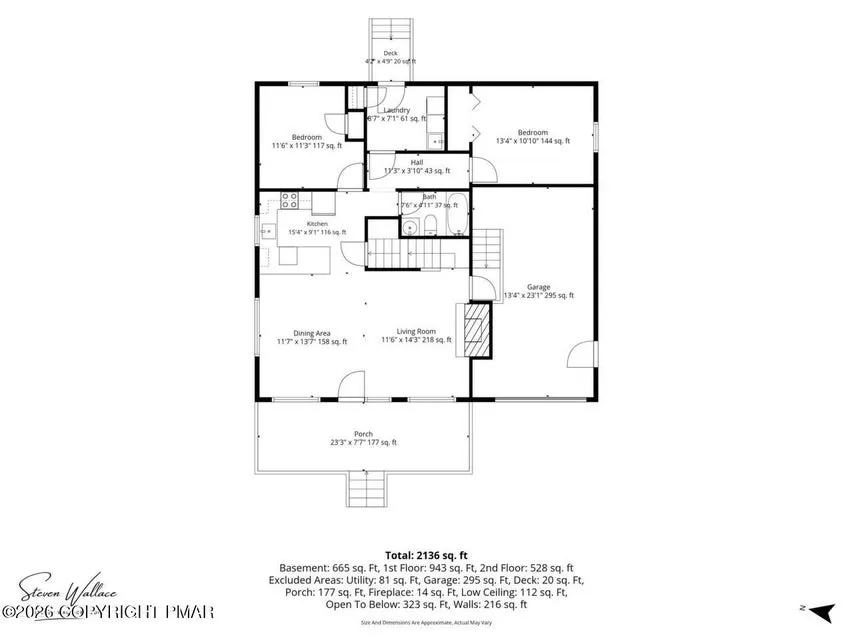
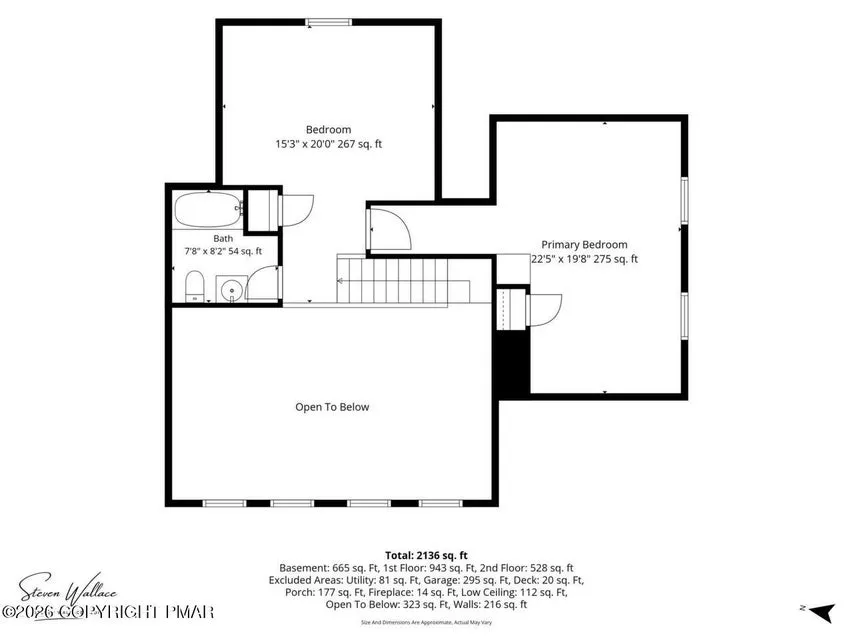
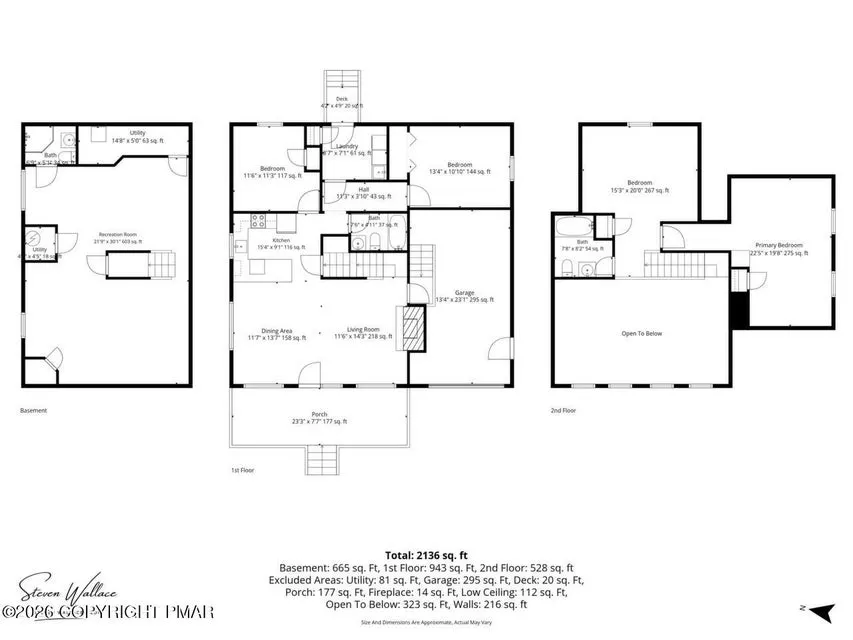
LOVELY CHALET HOME IN ON ALMOST 2 ACRES OF PROPERTY IN THE SPLIT ROCK SECTION OF LAKE HARMONY. 4 GOOD SIZED BEDS , 3 FULL BATH ONE ON EVERY FLOOR. KITCHEN HAS GRANITE COUNTERS AND TILE BACK SPLASH , OPEN CONCEPT TO DINING AND LIVING ROOM WITH VAULTED CEILINGS AND BEAMS .. STONE FIREPLACE.- FIRST FLOOR NICE SIZED LAUNDRY /MUD ROOM WITH CLOSET AND ENTRANCE TO THE BACK YARD. IN 2021 THE BASEMENT WAS WITH FAMILY ROOM , GAME ROOM AND FULL BATH. BASEMENT HAD A COMMERCIAL DEHUMIDIFIER INSTALLED IN 2024 -CENTRAL AC THROUGHOUT. NEW ROOF 2024, WELL PUMP REPLACED 2024, NEW SUMP BATTERY 2024. ALL THIS WITH A GARAGE WITH AN EV CHARGING STATION -SEE OPTIONAL AMENTIY DOC IN THE LISTING ( BEACH, POOL , GYM ETC.) 2 SKI RESORTS, 2 GOLF COURSE, SEVERAL RESTUARANTS , BOAT RENTALS, TOO MANY TO LIST. IT HAS IT ALL INCLUDING A MOTORBOAT LAKE YOU NEVER HAVE TO LEAVE THE COMMUNITY .SOMETHING FOR EVERYONE. SELLERS USED AS THEIR PERSONAL VACATION HOME. THE HOME IS ALSO SET UP FOR FULL TIME USE. DUE DILIGENCE BY THE BUYER FOR STR RULES. COME SEE THIS CHALET TODAY!!
| Elementary School | Middle School | High School |
|---|---|---|
| Jim Thorpe Elementary School | Jim Thorpe Middle School | Jim Thorpe High School |
| Price History | |
|---|---|
| 6/2/2026 | Listed $599,000 |
General Features
| Sewer | Septic Tank |
|---|---|
| Heating | Baseboard,Oil |
| Cooling | Central Air,Ceiling Fan(s) |
| Possession | Negotiable |
| Roof | Asphalt,Fiberglass |
| Appliances | Dishwasher,Electric Dryer,Electric Oven,Electric Range,Electric Water Heater,Microwave,Refrigerator,Washer |
| Zoning | Residential |
| Garage Spaces | 1 |
| Patio/Porch Features | Deck |
| Architectural Style | Chalet/Alpine |
| Construction Materials | Wood Siding |
| Stories Count | 2 |
| Property Subtype | Detached |
| County | Carbon |
| Property Type | Residential |
| Attached Garage | true |
| Subdivision Name | Split Rock |
| Garage Y/N | true |
| Total Rooms | 8 |
| Full Baths | 3 |
| Status | Active |
| Directions | WEST ON ROUTE 940, TURN ON TO MOSEYWOOD RD. ABOUT 2 MILES ON LEFT SEE SIGN, Latitude: 41.071131 Longitude: -75.630459 |
| ModificationTimestamp | 2026-08-24T07:30:58.350-00:00 |
| High School | Jim Thorpe |
| City | Kidder Twp |
| Senior Community Y/N | false |
| High School District | Jim Thorpe |
| MLS Area | Kidder South |
| Lot Size Units | Square Feet |
| Lot Size Square Feet | 78624 |
| Elementary School | Jim Thorpe |
| Year Built Details | Unknown |
| Tax Annual Amount | 6332.6 |
| Middle/Junior High School | Jim Thorpe |
| Property Condition | Unknown |
| Standard Status | Active |
| Middle/Junior School District | Jim Thorpe |
| Elementary School District | Jim Thorpe |
| Tax Assessed Value | 87600 |
| Ownership Type | Fee Simple |
| Property Sub Type Additional | Detached |
| PostalCity | Kidder Twp S |
Interior Features
| Interior Amenities | Cathedral Ceiling(s),Dining Area,Family Room Lower Level,High Ceilings,Vaulted Ceiling(s) |
|---|---|
| Basement | Finished,Sump Pump |
| Flooring | Carpet,Ceramic Tile,Hardwood |
| Water Heater | Electric |
| Fireplace Features | Living Room |
| Total Stories | 2 |
| Basement (Y/N) | true |
| Air Conditioning Y/N | true |
| Heating Y/N | true |
| Fireplace Y/N | true |
| Above Grade Finished Area | 2271 |
| Laundry Features | Electric Dryer Hookup,Main Level |
| Total Bedrooms | 3 |
| Below Grade Finished Area | 665 |
| LivingAreaSource | Other |
| Total Baths | 3 |
Exterior Features
| Exterior Amenities | Deck |
|---|---|
| Parking Features | Attached,Garage |
| Lot Features | Flat,Wooded |
| Water Source | Well |
| Lot Size Area | 78624 |
| Lot Dimensions | 266X375X225X365 |
| Lot Size Acres | 1.805 |
| Lot Size Source | Public Records |
Amenities
- Foreclosure
- Views
- Short Sale
- New Construction
- Adult 55+
- Lease To Own
- No HOA Fees
- Furnished
- Primary On Main
- Air Conditioning
- Seller Finance
- Green
- Fixer Upper
- Horse
- Golf
- Fireplace
- Deck
- Garage
- Basement
- Pool
Property vs Single Family Average in 18624
Price
Taxes
 The data relating to real estate for sale on this web site comes in part from the Internet Data Exchange of the Greater Lehigh Valley REALTORS®. Real Estate listings held by brokerage firms (licensees) other than #firm are marked with the IDX logo and detailed information about them includes the name of the listing brokers.
The information being provided is for consumers personal, non-commercial use and may not be used for any purpose other than to identify prospective properties consumers
The data relating to real estate for sale on this web site comes in part from the Internet Data Exchange of the Greater Lehigh Valley REALTORS®. Real Estate listings held by brokerage firms (licensees) other than #firm are marked with the IDX logo and detailed information about them includes the name of the listing brokers.
The information being provided is for consumers personal, non-commercial use and may not be used for any purpose other than to identify prospective properties consumers
 The data relating to real estate for sale on this web site includes listings held by MLS-IDX Participants of the Internet Data Exchange program of the Multiple Listing Service of the Pocono Mountains Association of Realtors®. Listings marked with the Internet Data Exchange logo are not necessarily the listings of the owner of this web site. All listing data is the copyrighted property of the aforesaid Association and its MLS-IDX Participants with all rights reserved. The information contained
